





















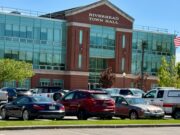
TOWN OF RIVERHEAD
PUBLIC NOTICE
PLEASE TAKE NOTICE that a public hearing will be held before the Town Board of the Town of Riverhead, at Riverhead Town Hall, 200 Howell Avenue, Riverhead, New York, on the 7th day of February, 2012 at 2:05 pm o’clock p.m. to consider a local law amending Chapter 108 entitled “Zoning” of the Riverhead Town Code as follows:
CHAPTER 108
ZONING
ARTICLE XXIII. Residence RC District
(Retirement Community)
§108-116. Purpose.
It is the purpose of this article to implement the recommendations of the Master Plan Comprehensive Plan to permit the construction of high density living accommodations and attendant services within a hamlet area as specifically mapped within the Town of Riverhead through the use of transferred development rights. with suitable facilities and services that are sufficiently adequate to provide seniors and disabled older individuals with comfortable and safe home-like housing in a congregate setting while providing a continuum of care that allows seniors and older individuals to age in place, and to further provide services that encourage personal independence and enhance the quality of life. In addition, it is the intent of the Town Board to provide a diversity of housing types to be located in close proximity to shopping, medical offices, public services and public transportation.
§ 108-117. Uses.
In the residence RC District (Retirement Community), no building, structure or premises shall be used or arranged or designed to be used and no building or structure shall be hereafter erected, reconstructed or altered or occupied, unless otherwise provided in this chapter for the following special permitted uses;
A. One family dwelling units, either attached or designed to provide living accommodations for persons over the age of 55 years.
B. Accessory uses. Accessory uses shall include those uses customarily incidental to the above permitted uses.
§108-117. Definitions.
The following terms, phrases, words and their derivatives shall have the meanings given herein:
ADULT CARE FACILITY
A Facility that provides temporary or long term residential care and services, as an Adult Home, Enriched Housing Program, Shelter for Adults or family type home for adults, authorized and enabled by the New York Social Services Law, section 461-b, for Seniors sixty five (65) years and older , who are unable to live independently.
ADULT DAY CARE
A non-residential program of services for Seniors that provides opportunities for social interaction, recreational activities, meals, transportation and personal care and supervision for those Seniors with functional limitations and disabilities on a non-residential basis during the day only.
ADULT DAY CARE PROGRAM
A non-residential program that provides services for Seniors during the day only, within and as a part of an Adult Care facility, licensed under and as authorized and mandated by the New York Social Services Law, section 461-k.
ADULT HOME
A type of Adult Care Facility, authorized by the New York Social Services Law, Section 461-b within and as a part of an Adult Care Facility for the purpose of providing temporary or long term residential personal care, supervision, meals, housekeeping, laundry service, recreational and social activities, wellness services and transportation, to Seniors, sixty-five (65) years of age and older, who, though not requiring continual medical or nursing care, are by reason of physical or other limitations associated with age, physical or mental disabilities, or other factors, unable to live independently.
ASSISTED LIVING RESIDENCE
A Facility consisting of dwelling units that is certified by the New York State Department of Health to provide residential temporary or long term care and supervision and services that include case management, twenty four (24) hour on-site monitoring, meals, housekeeping, laundry services, recreational and social activities, wellness services and transportation, for those Seniors sixty five (65) years of age and older, who need assistance with their daily living activities, within and as a part of an Adult Care Facility, as authorized and mandated by New York’s Public Health Law, Article 46B.
ASSISTED LIVING RETIREMENT COMMUNITY
A facility defined as a combination of an Adult Care Facility and Assisted Living Residences.
BASIC RETIREMENT COMMUNITY
A combination of facilities consisting of a Congregate Living Facility constituted as an Independent and Congregate Living Facility together with either an Adult Home or an Enriched Housing Program, as an Adult Care Facility, and Assisted Living Residences and Special Needs Assisted Living Residence, as Assisted Living Residence and a Respite Program in which the Basic Retirement Community, the Adult Care Facility and the Assisted Living Residences shall constitute no less than forty (40) percent (40%) of the total number of units in the Basic Retirement Community.
COMPREHENSIVE RETIREMENT COMMUNITY
A Comprehensive Retirement Community shall mean and be defined as all of the facilities and uses in the Basic Retirement Community use, together with, at the option of the applicant, any one (1) or two (2) of the following uses:
Adult Day Care Program
Nursing Home
CONGREGATE LIVING FACILITY
A Facility or Facilities that consist of dwelling units organized as a comprehensive and cohesive living arrangement for Seniors, in which their housing accommodations are coupled with a variety of services and amenities designed to enhance Seniors’ quality of life, including without limitation, services provided by an Adult Care Facility, and Assisted Living Residence, skilled nursing care, home health services, meals, recreational activities, housekeeping, laundry services and transportation.
CONTINUING CARE RETIREMENT COMMUNITY
A Congregate Living Facility for seniors that provides dwelling units with personal care and supervision and other services as authorized and mandated by the New York Public Health Law, Article 46A.
ENHANCED ASSISTED LIVING RESIDENCE
A type of Assisted Living Residence, authorized by the New York Public Health Law, Article 46B, for the purpose of providing advanced levels of personal care on a temporary or long term basis, including 24 hour on site monitoring, case management services in accordance with an individualized service plan, meals, housekeeping, laundry services, recreational and social activities, wellness services and transportation, within and as a part of a licensed Adult Care Facility, to Seniors, sixty-five (65) years of age and older, who suffer from physical disabilities, chronic illnesses and diseases and conditions that involve a dependence on medical equipment.
ENRICHED HOUSING PROGRAM
A type of Adult Care Facility, authorized by the New York Social Services Law, Section 461-b, within and as part of an Adult Care Facility for the purpose of providing temporary or long term residential personal care, supervision, meals, housekeeping, laundry service, recreational and social activities, wellness services and transportation, to Seniors, sixty-five (65) years of age and older, who, though not requiring continual medical or nursing care, are by reason of physical or other limitations associated with age, physical or mental disabilities, or other factors, unable to live independently.
INDEPENDENT AND CONGREGATE LIVING FACILITY
A Facility for seniors, sixty (60) years of age and older, who are generally in good health and not in need of daily supervision or skilled nursing services provided in Adult Care Facilities, Assisted Living Residences, Nursing Homes or Adult Day Care Programs. Personal care and services are required to be provided to the residents of an Independent and Congregate Living Facility as listed and set forth in the “Enriched Housing Program, i.e. meals, laundry, recreational and social activities.
NURSING HOME
A Facility that provides skilled nursing care, on a temporary or long term residential basis, to those seniors who suffer from chronic illnesses or disease and who are in need of such skilled nursing care on a 24 hour basis.
RESPITE PROGRAM
A program that provides to Seniors, on a temporary basis, housing accommodations, assistance, personal care and supervision and other services and amenities in the particular Facility, among all of the Facilities listed as Permissible Uses in §108.117.1, that is best suited to address the needs of the proposed Senior Resident.
SPECIAL NEEDS ASSISTED LIVING RESIDENCE
A type of Assisted Living Residence, authorized and enabled by the New York Public Health Law, Article 46B, within and as part of an Adult Care Facility for the purpose of providing long term residential care and social activities, wellness services and transportation, to Seniors sixty-five (65) years of age and older, who suffer from Dementia and other cognitive impairments.
§ 108-117.1. Uses.
A. In the Residence RC District (Retirement Community), no building, structure or premises shall be used or arranged or designed to be used and no building or structure shall be hereafter erected, reconstructed or altered or occupied, unless otherwise provided in this chapter except for the following specially permitted uses:
(1) Assisted Living Retirement Community
(2) Basic Retirement Community
(3) Comprehensive Retirement Community
(4) Continuing Care Retirement Community
B. Accessory uses. Accessory uses shall include structures, buildings, or improvements which are located on the same lot as the principal permitted use and are customarily incidental to the principal use and designed for the sole use of the residents of the community or their guests. Specifically provided for are accessory emergency medical facilities. An accessory use shall not include any activity conducted as a business or open to the general public, except Adult Day Care, Adult Day Care Programs, and Adult Home.
§ 108-118. General lot, yard and height requirements.
No building shall be erected nor any lot or land area utilized unless in conformity with the Zoning Schedule incorporated into this chapter by reference and made a part hereof with the same force and effect as if such requirements were herein set forth in full as specified in said schedule, except as may be hereafter specifically modified. The as-of-right development yield shall not exceed one dwelling unit per 40,000 square feet of land area without the use of transferred development rights.
§ 108-118. Dimensional, height, and lot requirements.
A. No building shall be erected nor any lot or land area utilized unless in conformity with the Zoning Schedule incorporated into this chapter by reference and made part hereof with the same force and effect as if such requirements were herein set forth in full as specified in said schedule, except as may be modified by the provisions set forth under this Article XXIII Retirement Community Zoning Use District.
B. There shall be dimensional requirements for all residential units within the Residence RC Zoning Use District to wit: dwelling units in the Independent and Congregate Living Facility shall not exceed 1200 square feet and may not be less than 600 square feet, the Adult Care Facility shall not exceed 1000 square feet and may not be less than 400 square feet, and the dwelling units in the Assisted Living Residences shall not exceed 600 square feet. There shall be a maximum of two (2) bedrooms per dwelling unit for all residential facilities. The dwelling units in the Assisted Living Residences shall be built primarily for first floor living with wheel chair accessibility through doorways and for the use of bathrooms in compliance with ANSI Standards.
(1) The development yield or lot requirements for residential units shall be as follows:
Dwelling units in the Independent and Congregate Living Facility shall not exceed four (4) dwelling units per 40,000 square feet of real property without the use of Transferred Development Rights, pursuant to Article LXII of the Riverhead Zoning Ordinance;
b. Dwelling units in the Adult Care Facility shall not exceed six (6) units per 40,000 square feet of real property without the use of Transferred Development Rights pursuant to Article LXII of the Riverhead Zoning Ordinance;
c. Dwelling units in the Assisted Living Residence shall not exceed eight (8) units per 40,000 square feet of real property without the use of Transferred Development Rights pursuant to Article LXII of the Riverhead Zoning Ordinance.
C. The maximum height of the buildings shall not exceed 3.5 stories or 45 feet.
D. The lot size shall consist of at least fifteen (15) acres of contiguous land in single or consolidated ownership. The contemplated development shall not be subdivideable. Multiple lots shall be consolidated prior to approval of the relevant special permit.
§108-119. Additional requirements.
A. There shall be a protective planting strip or buffer, not less than 10 50 feet in width along any lot line, except the buffer area shall be 50 feet in width along any lot line abutting a residential district or use. No structure, storage or parking or other uses shall be permitted within this strip or buffer. Said buffer or strip will be planted with evergreens or similar vegetation which, when planted, shall be at least six feet tall and when mature shall be maintained at a height of not less than eight feet, so as to provide an effective natural screen between districts and buildings.
B. The site plan shall show, in addition to all other requirements of this chapter, the following:
(1) The proposed method of collection and disposal of stormwater, designed so
as not to interfere with adjoining properties or burden public facilities.
(2) The proposed lighting facilities for the safety of pedestrian and vehicular traffic, with exterior spotlighting of buildings or grounds to be from shaded sources and located so that the light beams are not directed toward any lot in a residential district or toward a public highway.
(3) The method of water supply and of sewage disposal, conforming to Health Department requirements.
(1) All lots shall be located within the Town of Riverhead Water District and Sewer District or located within 1500 feet of the Water District and Sewer District and subject to approval for the requisite capacity for the proposed development. Applicant shall be responsible for all costs related to application for Water and or Sewer District extension and costs related to extension of the appurtenances to include the parcel in the water and sewer districts.
(2) The method of water supply and of sewage disposal, conforming to Health Department requirements.
(3) At least 30 % of the total site area shall be devoted to open space which shall be kept in its natural state or landscaped and maintained with grass for passive recreational uses such as picnic area, walking trails, gardening and horticultural.
(4) The use of interconnecting walkways, trails and natural walking paths for pedestrian traffic shall be an integral part of the design of any development to facilitate access between common areas, groups of dwellings units and open space areas.
(5) All primary walkways and sidewalks shall meet Americans with Disabilities Act (ADA) requirements. Trails and natural walking paths are exempt from this requirement however the Town encourages maximizing accessibility to all residents. Due consideration shall be given to planning walks, ramps, driveways to prevent slipping, stumbling and handrails and ample places for rest shall be strategically provided.
(6) A buffer strip of not less than twenty five (25) feet in width, consisting of massed trees and shrubbery or existing mature vegetation supplemented by new landscaping shall be maintained alongside front and rear property lines, except the buffer area shall be 50 feet in width along any lot line abutting a residential district or use. The trees and shrubbery shall consist of evergreens and deciduous plant material which, when planted, shall be at least six feet tall and when mature shall be maintained at a height of not less than eight feet, so as to provide an effective natural screen. No structure shall be permitted within this strip or buffer.
(7) All utilities shall be placed underground, including telephone, electric and cable telephone service.
(8) All parking shall comply with the parking schedule set forth in Section 108-60 of this Chapter notwithstanding the following:
a. No parking shall be provided within twenty five (25) linear feet of the principal frontage. Parking and loading areas shall be placed as far from adjacent residences as possible (but a minimum of fifty (50) linear feet) and surrounded by landscaping.
(9) The proposed method of collection and disposal of storm water, designed so as not to interfere with adjoining properties or burden public facilities.
(10) The proposed lighting facilities for the safety of pedestrian and vehicular traffic, with exterior spotlighting of buildings or grounds to be from shaded sources and located so that the light beams are not directed toward any lot in a residential district or toward a public highway.
C. Parking shall be provided in conformity with the Parking Schedule and § 108-60. For each parking space required, there shall be provided 30 square feet of landscaped island or green area. Such areas shall not be less than eight feet in width, measured on the shortest side. Such areas shall be contained by curbs conforming to the Town of Riverhead highway specifications. Said areas shall be landscaped in accordance with § 108-64.1D of this chapter and shall be maintained as set forth in Subsection A above.
Underline represents addition(s)
Strikethrough represents deletion(s)
Dated: Riverhead, New York
December 27, 2011
BY ORDER OF THE TOWN BOARD
OF THE TOWN OF RIVERHEAD
DIANE M. WILHELM, TOWN CLERK
The survival of local journalism depends on your support.
We are a small family-owned operation. You rely on us to stay informed, and we depend on you to make our work possible. Just a few dollars can help us continue to bring this important service to our community.
Support RiverheadLOCAL today.
