



























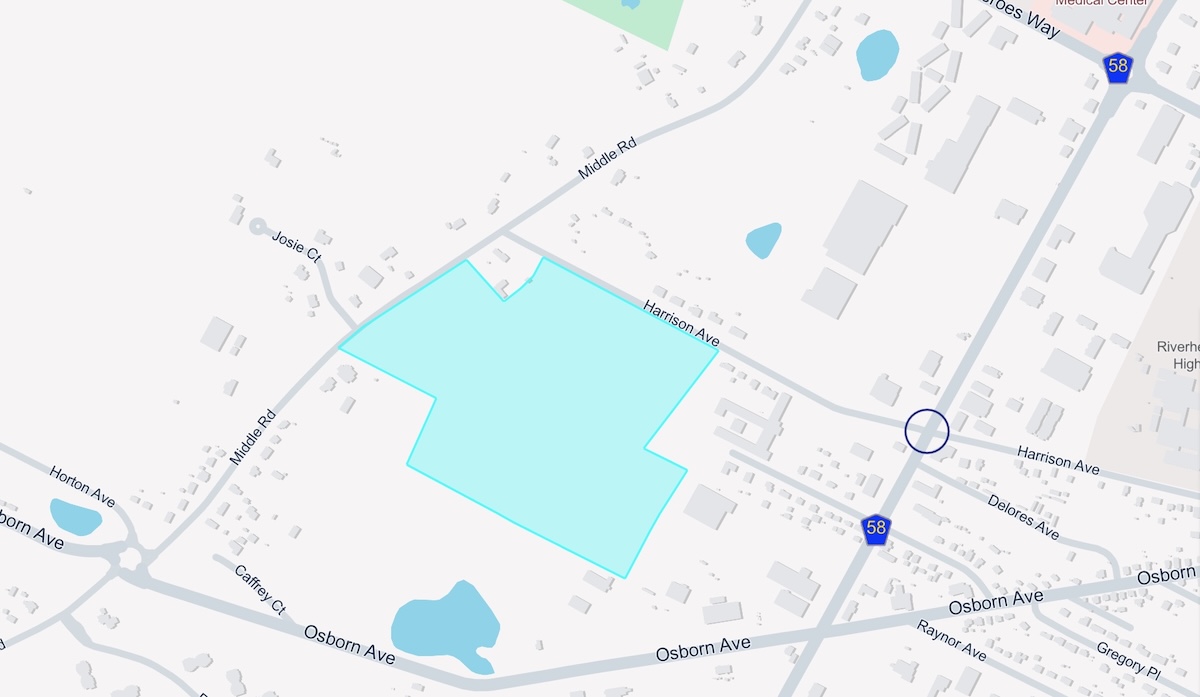
A Kings Park developer is seeking a zone change for a 47-acre vacant parcel off Harrison Avenue and Middle Road in Riverhead to build a retirement community with assisted-living and independent-living units for seniors.
Harrison Avenue LLC filed an application with the Riverhead town clerk Dec. 30 seeking to rezone the property from Hamlet Residence to Retirement Community.
The application describes the project as the “Harrison Avenue Retirement Community.” It calls for an 81-unit assisted-living residence with memory care on a 10-acre northern portion of the property, and 60 attached and detached independent-living units for residents 55 and older on a 36.83-acre southern portion.
The development would help fill the Riverhead’s dire need for assisted-living facilities, Keith Archer, attorney for the developer, said in a phone interview last week.
The town’s Comprehensive Plan Update, adopted by the Town Board in September 2024, identifies senior housing and assisted-living facilities as a community need, citing the town’s aging population and the lack of housing options that would allow older residents to age in place. The plan recommends allowing residential health-care facilities, including assisted living and continuum-of-care facilities, in appropriate locations, with particular attention to areas served by sewer infrastructure and near medical services.
The update suggests establishing an assisted-living overlay district near Route 58 and Peconic Bay Medical Center, with the transfer of development rights providing the additional density needed to support development of an assisted-living facility.
The town has not yet taken formal public action on the comp plan’s recommendation for an overlay district, though Riverhead Planning Director Dawn Thomas said last fall that planners were working on the overlay proposal.
The Harrison Avenue application seeks a straight rezoning to the town’s Retirement Community district and would not require using TDRs to attain the number of housing units the application seeks, Thomas said Tuesday.
The project would require Town Board approval of the zone change, Planning Board site plan approval and subdivision approval, and Zoning Board of Appeals variances for the assisted-living lot’s lot size and maximum density, according to the application. It also lists required reviews or approvals from the Riverhead sewer and water districts, the fire marshal, Suffolk County Department of Health, state DEC and utility providers. The application also identifies potential Riverhead Industrial Development Agency financial assistance for the assisted-living component.
The project would be served by public water and would connect to the Riverhead Sewer District as an out-of-district property, according to the environmental assessment form submitted with the application.
The change-of-zone application lists 169,117 square feet of proposed building area and says construction would take 12 to 18 months. The environmental assessment form lists an 18- to 24-month construction period.
The Harrison Avenue property is currently vacant and vegetated, according to the application. The project narrative says the land is bounded by Harrison Avenue to the east and Middle Road to the north, and is about one-quarter mile north of Route 58. Surrounding uses are described in the application as active agriculture, low-density residential development and commercial uses.
The proposed assisted-living portion would include 81 units, related amenities, open lawns and three outdoor courtyards, with 147 parking spaces listed in the application. The independent-living component would include 60 senior housing units, a clubhouse and amenities including bocce courts, pickleball courts, a dog run, community garden, putting green and patio area.
Access to the independent-living portion would be from Harrison Avenue. The assisted-living facility would have two curb cuts on Middle Road, according to the application narrative. The two portions of the development would also be connected internally.
The Town Board would have to approve the zone change before the project could proceed through detailed Planning Board site plan and subdivision review.
Last August, the owner of Hotel Indigo on West Main Street filed an application for a change of zone to build a three-story, 98,694-square-foot assisted-living facility on a vacant, wooded 4.14-acre parcel just east of the hotel property.
See: Hotel Indigo owner proposes assisted-living facility next to Riverhead hotel (Sept. 26, 2025)
Thomas told RiverheadLOCAL in a September interview that the town was considering a change of zone for the site, which was located in the Destination Retail zoning use district. She said at the time she thought the site was a good location for an assisted living facility. She also said planning officials were working on legislation to create the overlay district.
The town has not publicly advanced the Jaral/Hotel Indigo assisted-living proposal after the Aug. 28, 2025 application.
A Peconic Bay Medical Center administrator in January 2025 said during a Zoning Board of Appeals hearing that the hospital was planning to develop an assisted living facility on the site of the former McGann-Mercy High School on Ostrander Avenue. The administrator was speaking in opposition to a proposed cannabis dispensary adjacent to the former high school site where a dispensary was proposed.The hospital objected to a variance application for the dispensary use.
The survival of local journalism depends on your support.
We are a small family-owned operation. You rely on us to stay informed, and we depend on you to make our work possible. Just a few dollars can help us continue to bring this important service to our community.
Support RiverheadLOCAL today.
