




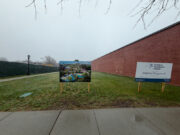




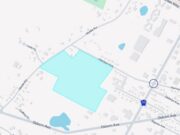
















A plan to build 26 three-bedroom townhouses on East Main Street was the subject of a public hearing before the Planning Board last week.
The application called “Merritts Creek Townhouses” proposes the new development of the two-story dwellings on a 3.5-acre site at 916 E. Main Street, east of Brook Street, roughly opposite the office park.
The site is located in the DC-5 zoning district, which allows townhouses as a permitted use. The zoning allows one dwelling unit per 5,000 square feet and requires on-site parking. The property is not in the downtown Riverhead parking district.
Existing structures, including four residences on the site, comprising three tax parcels, will be demolished to make way for the new development.
The developer plans to erect six buildings, two providing five dwelling units and four providing four dwelling units.
The Planning Board on June 1 assumed lead agency for purposes of review under the State Environmental Quality Review Act, and issued a negative declaration under the act — meaning the board determined that the development is not expected to have a significant negative impacts on the environment or to the health safety, character and welfare of the surrounding area.
An attorney for the Riverhead Central School District reiterated the district’s concerns about the impacts of new housing on local schools.
The new development is in the Roanoke Avenue Elementary School attendance zone, the attorney, Ashley Pope, told the Planning Board.
“That school’s at capacity. It’s been at capacity. There’s just not space for additional students contemplated by the the other developments in that same attendance zone, and then this development,” Pope said.
“Looking at a development of so many three-bedroom apartments, it would be quite reasonable to anticipate a much higher influx of students from this type of development, particularly when you’re talking about townhouses which would be appealing to families with children,” Pope said.
“We would love to know, for example, at what at what point you’ll be assessing the impact on the school district with regard to students and financial impacts with respect to taxes,” she said.
Pope also asked whether the developer is planning to seek property tax exemptions from the Riverhead Industrial Development Agency.
Planner Heather Trojanowski replied that the town has already completed its SEQRA analysis for the project.
The developer’s representative, architect Jeff Zahn, said the developer is not planning to seek benefits from the Riverhead IDA.
The hearing on the site plan application was closed.
Planning Board sets four public hearings for Aug. 3
The board on July 6 also scheduled Aug. 3 public hearings on two residential major subdivisions and two commercial site plans.
“Peconic Bay Farms” is an application for six-lot subdivision of 9.6 acres at 1161 Peconic Bay Boulevard in Jamesport in the Residence A-40 zoning district. The Planning Board in April 2022 approved a seven-lot as-of-right yield map confirming the development potential of the property. Nearly five acres of the site, located in a flood zone, will be preserved as open space. The board at last week’s meeting issued a negative declaration of significance under SEQRA and scheduled a public hearing will for 6 p.m. on Aug. 3.
“Printed Places” is an application for a 25-lot subdivision of a 26.2-acre vacant parcel located on the north side of Middle Road, approximately 800 feet east of the intersection with Harrison Avenue in Riverhead. The site is located in the Residence B-40 zoning district.
The Planning Board in December 2019 approved a 22-lot as-of-right yield map for the site and in August 2021 approved a 25-lot sketch plan that complies with the Long Island Workforce Housing Act, which entitles the developer to a density bonus of 10%, or three lots additional lots to be reserved for workforce housing.
The Planning Board at last week’s meeting issued a negative declaration under SEQRA, finding there are no significant negative environmental impacts anticipated as a result of the proposed action and scheduled a public hearing for Aug. 3 at 6 p.m.
The board scheduled Aug. 3 public hearings on two commercial site plan applications, HK Ventures and Do-Well Propane, both in Calverton.
HK Ventures, a proposal to develop a vacant parcel of industrially zoned land at 4285 Middle Country Road in Calverton with a commercial/industrial complex consisting of a total of 412,659 square feet of floor area to be divided into individual tenant spaces, along with a 1,500-square-foot commissary for use by the tenants of the complex. The hearing was set for 6 p.m.
The HK Ventures application has been the subject of a lengthy environmental review process. The Planning Board adopted a positive SEQRA findings statement for the proposal, which carried a number of conditions. One condition, a requirement that no building or other permits shall be issued for the project until the N.Y. State Department of Transportation completes its planned reconstruction of the intersection of Middle Country Road and Edwards Avenue drew a lawsuit from the developer challenging that condition. The lawsuit remains pending in Supreme Court, Suffolk County.
MORE COVERAGE: HK Ventures sues Planning Board over condition tying permits to state fixing Edwards Avenue intersection
Do-Well Propane is a site plan application for an 18,000-gallon propane tank at an existing two-acre commercial site at 120 Edwards Avenue, located in the Industrial A zoning district. The Town Board at its July 6 meeting granted a special permit for the proposal. The Planning Board issued a negative declaration under SEQRA and set a public hearing for 6 p.m.
In other action last week, the Planning Board:
- Granted preliminary site plan approval for patio and tasting room expansions to Riverhead Ciderhouse, legalizing already-built improvements.
MORE COVERAGE: Riverhead Ciderhouse gets one last bite at the apple: Planning Board in 3-2 vote OKs already-built expansion, calling it final
- Granted preliminary site plan approval to Kent Animal Shelter to demolish and reconstruct two existing buildings on the shelter’s River Road, Calverton site.
- Granted preliminary site plan approval to Riverhead Hyundai for facade improvements and additions to its dealership at 1800 Old Country Road in Riverhead.
- Granted administrative site plan approval to Eagle Auto Dealership for a remodeling project that includes the demolition and reconstruction in-kind of a portion of its building at 1330 Old Country Road.
- Granted administrative site plan approval to Coastal MD Medical Office for the conversion of an existing commercial building into a professional medical office, including additional parking stalls, modified site lighting and additional landscaping.
- Classified the site plan application of 1309 Automobile Dealership as a Type 1 Action and authorized circulating a lead eatery request for coordinated review of an application to construct a new 18,000-square-foot auto dealership building with service/repair areas at 1309 Old Country Road in Riverhead. The site is located in the Business Center zoning district.
The survival of local journalism depends on your support.
We are a small family-owned operation. You rely on us to stay informed, and we depend on you to make our work possible. Just a few dollars can help us continue to bring this important service to our community.
Support RiverheadLOCAL today.
