











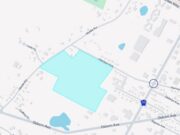














These are the comments I made at Thursday’s Planning Board work session meeting regarding the “Village at Jamesport” site plan:
This development is located adjacent to the Jamesport Hamlet Historic District — one of the town’s most important and historic areas. Everyone, even Mr. Klein, wants the project to fit in. The Master Plan calls explicitly for such compatibility and the zoning is certainly intended to encourage it. So, I want to focus today on some ways that a project on this site might actually be designed to complement, extend and benefit the current commercial core of Jamesport hamlet — and benefit the community at large.
I know there are major questions about density, traffic and the need for any of the stores, offices and bistros proposed. Everyone in the community feels it is much too big. There are also questions about ownership and the validity of special permits granted by the town. Those issues all need to be addressed, but I want to focus today on how a project might be built here that could fit in and enhance the community.
Here are some basic ideas:
Extend existing shops: The Master Plan (as quoted in the FEIS) states that that development in Jamesport “should have a continuous and vibrant retail frontage on Main [Road].” Wouldn’t it be great if the existing shops could be extended by a few more storefronts to the west along the Main Road, and then wrap around the corner and continue northward along a new cross street. (This probably would require some zoning variances, but would be compatible with the intent of zoning in the area.)
Develop a new shopping street perpendicular to Main Road: Master Plan language also calls for hamlets to have “a concentrated Main Street.” Wouldn’t it be wonderful if shops could continue northward along one or both sides of the new street to create a visually pleasing and pedestrian friendly shopping experience. This was Rob Pike’s concept of good urban planning back in 1986 when the zoning boundary was pushed back to 1,000 feet in this area. He wanted to concentrate commercial development close to the hamlet’s core — rather than spreading it out all along the Main Road — and to make it more compact and walkable– basically a good planning move, something Rob cared about a lot.
Make building scale compatible with the existing hamlet: Compatibility requires that new construction — especially that nearest the existing commercial row — be in a similar intimate, scale.
Create building designs with lots of variation: There needs to be a variety of shapes and designs mimicking what one finds in a real hamlet — not the uniform 5,000 square feet buildings surrounded by a sea of parking in the current plan. Some buildings should be one story, others two. Some should have gables, others not. Etc.
Make the new buildings visually compatible: Design should be visually compatible with existing buildings in the area. This means using not only the same modest scale, but also using similar materials — wood, brick, painted shingle, etc. It also means picking up design elements from the existing structures — like what happened with the Van Kenemade project across from the Jamesport Meeting House.
Make the design appear as if the new area grew organically from the old: These shops should appear to be an organic growth from the existing hamlet. Ideally, it would actually grow in stages, as demand required — rather than as one massive earth moving project.
Provide parking for existing shops: Parking is important. Construction of a new entrance road will destroy some of the existing on-street parking. In addition to whatever parking is required to satisfy the needs of new construction, there should be enough parking to meet the needs of existing hamlet commercial buildings. And this should be connected directly to the existing shops by a short stroll past a few new shops — and perhaps also by a cross easements to the rear of the existing shops.
Minimize topographical changes: To make the development fit in, land disturbance and sand mining should be kept to a minimum — preserving as much of the existing topography as possible and. In particular, the need to chop away part of Sharper’s Hill, with its important archaeological site at the top, should be eliminated. Also, the need to build extensive retaining walls against surround properties should be eliminated. (Note that any part of the property with greater than 15% slope should not be considered part of buildable property according to code. This calculation needs to be made.)
Leave the southwest frontage with its natural grade: Avoid cutting away the hill around the Kowalsick house to the west. The existing natural grade could be left in that area and landscaped to create a small park between that house and the new entrance street.
Change the name: This is just symbolic, but as I have said repeatedly, calling this the “Hamlet at Jamesport” or the “Village at Jamesport” is not respectful of the existing hamlet. Rather, it makes it appear that the intention is to swallow up what we have. Perhaps the new cross street could be named “James Street” in honor of James Tuthill who founded the original “James’ Port.” After all, he liked naming things after himself.
Meet with the community: The above are my suggestions. But, I highly recommend that when the owners and their architects are serious about actually building something, they should meet with the community to get its thoughts and suggestions.
Richard Wines, a historian and chairman of the Riverhead Landmarks Preservation Committee, is a resident of Jamesport.
The survival of local journalism depends on your support.
We are a small family-owned operation. You rely on us to stay informed, and we depend on you to make our work possible. Just a few dollars can help us continue to bring this important service to our community.
Support RiverheadLOCAL today.
