























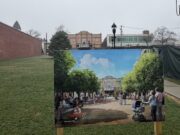

Town officials are considering the construction of a three-story town hall on vacant land at the corner of Howell Avenue and Brook Street, where town departments could be consolidated in one location. The current Town Hall at 200 Howell Avenue would be renovated for use as a town court facility and the police department would expand into the area currently used by the court at the shared facility at 210 Howell Avenue.
The plan was developed by town engineering department staff and Riverhead architect Martin Sendlewski, who is helping the town in its most recent attempt to solve its decades-old problem of overcrowded facilities, and would cost $30.8 million, according to preliminary estimates presented by Sendlewski to the town board at its work session Thursday.
Councilman Tim Hubbard, who has been working to find a solution to the town’s overcrowded office and court problem called the plan “probably the most economically feasible” of the many options the group has investigated. It “makes the most sense,” he said, “and allows the expansions to be done without upsetting normal business days for either the police department, justice court or the town board.”
The new 31,823-square-foot, three-story town hall would provide a meeting room on the first floor, along with the the town historian’s office, the tax receiver’s office and the town clerk’s office. The second floor would have offices for the assessor, the community development department, code enforcement, and building and planning staff. On the third floor would be the offices of the town supervisor and council members, the town attorney, and the information technology, accounting, human resources, purchasing departments.
The current town hall would be renovated for use as a justice court with two court rooms, multiple conference rooms and secure holding rooms. The police department headquarters would be renovated with a new lobby and the existing court area would be changed for police department use, with room for the fire marshal’s office.
The option Sendlewski presented Thursday is the least expensive of three potential options he identified, according to preliminary cost estimates prepared for the presentation. The project overall would cost around $30.8 million — $24.9 million for the new town hall, $4.3 million to convert the current town hall into a new justice court and $1.2 million for improvements to the police department building. The estimates do not include inflation or furnishings and equipment, according to the estimates.
Sendlewski explored two alternative options in the cost estimates. One would cost roughly $31.8 million and includes building a justice court building, expanding the town hall with a second floor, and doing alterations to the police department building. Another would cost roughly $34.5 million and includes second floor additions to both the town hall and police department buildings, which would put justice court on the second floor of the latter.
Sendlewski said adding a second floor to existing buildings, besides being “very costly,” could present difficulties and construction could uncover unknown problems. The plan presented would allow for construction “somewhat seamlessly,” Sendlewski said, and would allow for a move that would cause the least disruption.
The plan would also require the construction of additional parking spaces for the buildings, which would require removing some of the lawn in front of the current Town Hall. The Garfield Langhorn memorial and flags located in that green space would be relocated to an appropriate location in front of the new building, Sendlewski said.
The plan received favorable reactions from members of the board.
“I think this is a great starting point,” Councilman Frank Beyrodt said.
“When can we put the shovel in the ground?” Councilman Bob Kern asked to laughter from other board members.
Sendlewski said the town needs to proceed with a full topological and utility survey of the property. Then the town would have to go out to bid for construction and materials. Sendlewski said it would take about a year to build the new town hall, with justice court and police department building improvements taking place the year after in 2024.
“I’d like to move this as quick as possible, not like a regular project that takes three years,” Kern said.
Board members also said the consolidation of spaces will save money on renting offices and allow them to sell or rent the property at 201 Howell Avenue, which currently houses the town building and planning departments. That can help offset the cost of the project, according to officials.
“In terms of finances, we’re coming off the landfill debt at the end of this year,” Hubbard said, referring to bonds issued to cover the cost of closing and capping the town landfill on Youngs Avenue in Calverton. “So that’s one good thing for the taxpayers in terms of the cost of this project,” he said. “And so this should be more of a painless transition that we’re able to do.”
Supervisor Yvette Aguiar said she will have conversations with Financial Administrator Bill Rothaar about financing the project.
Aguiar asked if there could possibly be space on the property where the town could hold events, like a farmers market or press conferences. Sendlewski said the town could possibly use a parking area in the front of the town hall building for those events.
Sendlewski said he took part in a town department head meeting and discussed the need for office space with each department. Sendlewski emphasized that the designs presented during the meeting are not final and would still need to receive further input from justice court and town officials. Aguiar said that the town must engage the Office of Court Administration to discuss safety requirements and recommendations for the justice court facility.
Hubbard said after the meeting that Sendlewski was not hired by the town board for the work he did on the project so far, and was not being paid, but hopes he will be hired for “professional services” as the architect of the project.
“We’re finally seeing a possible, actionable plan after all these years,” Aguiar said.
The town has had several actionable plans drawn up over the years — including by its consulting engineers H2M as well as by Sendlewski — and has spent tens of thousands of dollars on architect and engineering fees to have the plans prepared, as various town boards, going back to the administration of former Supervisor Phil Cardinale in the mid-2000s, have grappled with the town’s space problems and security issues at the justice court. But at the end of each planning exercise, town board members declined to move forward with the proposals, citing costs and the impact on property taxes.
The State Office of Court Administration assessed the justice court facility in 2006 and found the town court facility did not meet safety and security standards.The state said the town must install outdoor video cameras, bullet-resistant exterior glass, locked gates to restrict access to the sides and rear of the building and more. The recommendations have mainly gone unaddressed in the last 16 years, even as town justices, led by the late Justice Allen Smith, a former town supervisor, pressed board after board to address the problems.
See prior coverage: “‘Woefully inadequate’ facilities: the case for replacing Riverhead Justice Court”
The town successfully petitioned the state in 2011 to transfer the vacant state armory building to the town, specifically for relocation of the police/court complex.
The board spent $87,500 on the assessment of the building and design of the complex, before rejecting the plan in 2014 due to its $13 million price tag. The board hasn’t acted on it since, even as justices continued to plead with the board to take action.
The state legislation authorizing the transfer mandates the use of the armory site for that purpose alone. It requires the property to be used for “police department, justice court, public safety and recreational programs developed and operated by the town of Riverhead police department” or the title is to be transferred back to the state.
Hubbard said Thursday the town needs to pressure the state regarding the restrictions on the use of the armory building. “That’s something that we’ve been handcuffed with in terms of what the use is allowed with it. I think we need to explore that to see if there’s other options for that, to possibly sell it or lease it out, or whatever the case may be,” he said.
Hubbard said he spoke to Assemblywoman Jodi Giglio, a former Riverhead council member, and she recommended the town board send a letter asking the state’s permission to have more authority over the building. Hubbard said the building has many problems and would be expensive to renovate; he said it probably needs to be demolished.
It was thought last year that Riverhead might have found a solution to their space problem when the former 106,000-square-foot Kmart building in a Route 58 and Northville Turnpike shopping center opened up for lease. That plan was nixed last October after the owners of the building wanted the town to lease the building for at least 10 years before the option to buy, while the town wanted to buy the building outright, Hubbard said. It would also require costly renovations, he said.
The survival of local journalism depends on your support.
We are a small family-owned operation. You rely on us to stay informed, and we depend on you to make our work possible. Just a few dollars can help us continue to bring this important service to our community.
Support RiverheadLOCAL today.
