


























The downtown pattern book, a document to guide future development in the downtown business district, is now available for public review.
The pattern book, written by the Pittsburgh-based planning firm Urban Design Associates, examines existing land uses, architectural design and public spaces in Downtown Riverhead and makes recommendations for the size, scale and character of future development.
The document can be viewed and downloaded on the town’s website, here.
Its recommendations, if adopted by the town board, will be incorporated into the comprehensive plan update now underway by a different planning firm, AKRF Environmental, Planning and Engineering Consultants of Holbrook.
Since being hired by the town board in August 2019, Urban Design Associates held two community forums — one last November and a second in February — as well as numerous small-group meetings with stakeholders — including property owners, business owners and town officials. It also conducted two online surveys to collect feedback from interested persons.

The resulting pattern book reflects stakeholder and community input and research into the historical development of downtown Riverhead and the ongoing challenges it faces in its decades-long struggle to recover from the flight of retail from Main Street to Route 58.
Urban Design Associates principal Barry Long presented the pattern book to the town board by videoconference at its work session on Thursday.
“There have been a number of overarching themes. I think the biggest theme that I just like to highlight again is the citizens would like to see the town do a better job of leveraging your number one strength, which is identified as the Peconic River,” Long said.

People want to see more physical and visual connections between Main Street and the river and more riverfront park space, Long said. Other themes were broadening the range of housing opportunities, regulating architectural style, creating a town square, and addressing concerns about perception of safety, vacancies and convenient parking, he said.
The document discusses the need to plan for the impacts of sea-level rise in downtown Riverhead.
“The International Panel on Climate Change (IPCC), a U.N. body tasked with assessing global climate risk, estimates that global sea levels will rise about one foot by the year 2050 at the current rate of industrial pollution,” the document states. “In Riverhead, sea level rise of just one foot in 30 years would reach approximately seven buildings on the south side of Main Street.”
The consultants recommend that the town should seek funding for developing and implementing a sea-level rise resiliency plan with guidance from the Army Corps of Engineers, which had an initial meeting with town representatives in April. In the meantime, UDA said, the town should “establish objective standards for new buildings that regulate how far conditioned space and mechanical equipment should be located above the current floodplains.”

Photo: Peter Blasl
The permanent impacts of the COVID-19 pandemic on commerce and social structure are yet to be fully understood, but the shift to remote work may permanently remove “the hurdle of commuting” making the prospect of living and working from home in downtown Riverhead a more attractive option for many people.
“Although somewhat at odds with the results from the community surveys, residential uses within downtown may be the most risk-averse choice from a development perspective,” the document says.
The town should focus on supporting and adding unique uses that don’t exist on Route 58, such as cultural and recreational destinations, hospitality, post-secondary education, upper-story office uses and a “wide range of downtown living opportunities and choices.”
The town needs to revise its existing zoning downtown to curtail maximum buildout, the report says. Current zoning in the DC-1 zoning use district, which encompasses the central Main Street business district, would allow for up to 1.3 million square feet of net new development — effectively doubling built square footage — if properties along Main Street are developed, as current law allows, with five-story buildings.
The consultants recommend reducing the maximum height and lot coverage from five stories with 80% lot coverage to four stories with 100% lot coverage and a step-back on the fourth story.
This allows for the same permitted developable square footage on any lot, answering the concerns of property owners worried about their return on investment, while maintaining small-town character by reducing the mass and scale of buildings from the vantage point of the streetscape.
“A four-story building on Main Street appears as a three-story building to a pedestrian,” the report says.
There should also be a minimum setback of 13 feet from the curb where there are no adjacent buildings, to allow space for outdoor dining, displays and other uses outside a “clear zone” for pedestrian traffic.
The town needs to pay closer attention to public spaces — “the parks, crosswalks, streets, sidewalks, and paths that foster a successful urban environment,” the consultants said.

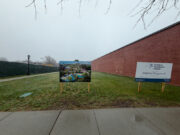
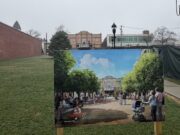
The consultants advocate for the creation of a town square where the long-vacant former Swezey’s Department Stores buildings represent “a severely underutilized eyesore.”
The town square should create both a visual and physical connection between Main Street and the Peconic River. It should be framed by “activated storefronts” facing a plaza.
The town has already taken steps to purchase two vacant buildings, having negotiated a purchase with their current owner, with the intent to raze the structures to make way for a town square across from the Suffolk Theater. The town board in August authorized the purchase of the buildings at 117 East Main Street for $1.25 million and 121 East Main Street for $950,000. The board also authorized an option agreement to purchase 127 East Main Street for $2.65 million. It also authorized $5.5 million in bonding to cover the purchase price of the buildings and demolition costs.
The town should set a target for redevelopment of the town square in the next five years, the consultants said, and should engage residents and stakeholders in a dialogue about the design of the new town square, with collaboration of property owners on the south side of Main Street between Riverview Lofts and Sunny’s diner.
The town should also look to “visually, physically, or symbolically” connect existing parks as one continuous network of park space, using way-finding signs to direct pedestrians and cyclists towards other parks and trails. It should also implement a walking path to physically connect park spaces and add more amenities for users — from benches, picnic tables, water fountains and pavilions to additional trash receptacles and recycling bins, flower beds, trees and landscaping elements.
The consultants stress that the pedestrian experience should be the town’s focal point: more crosswalks equipped with pedestrian-actuated flashing lights; pedestrian-friendly passageways; improved lighting; more way-finding signs, outdoor seating and landscaping; and public art.
Councilwoman Catherine Kent, who initiated the Downtown Revitalization Committee in 2018, which recommended the pattern book project to the town board, said she is pleased with the result — especially with the amount of community involvement in the project.
Committee co-chair Janice Scherer of Baiting Hollow, who is a professional planner, brought the idea to the downtown committee, said Kent, who serves as the committee’s town board liaison.
The effort has been “a real collaboration within lots of people in the town,” Kent said.
The idea of a pattern book was not initially embraced by the whole town board. Council members Jodi Giglio and Tim Hubbard in August 2019 voted against hiring a consultant to prepare a pattern book for downtown. Both cited financial concerns. Giglio said it wasn’t logical to spend nearly $175,000 on a pattern book when the town was also embarking on an expensive townwide comprehensive plan update. Hubbard said he thought the members of the town’s Landmarks Commission and Architectural Review Board had the necessary expertise to guide downtown development.
Updating the comprehensive plan, which was last updated in the early 2000s and adopted in 2003, would later require a $675,000 financial commitment. The town board in a 4-1 vote last October authorized a contract for the comprehensive plan, with Giglio casting the sole no vote.
Funding for both the pattern book and the comprehensive plan update came from a community benefit agreement and an easement agreement with solar energy company sPower.
On Thursday, Giglio told UDA’s Long she thinks the firm did a “great job” with the pattern book.
Supervisor Yvette Aguiar came out against the pattern book during her campaign for office last year. Thursday, she thanked Long for working with the her to include the U.S. Army Corps of Engineers in the pattern book’s recommendations. She said that was “critical to making this a more collaborative process and more realistic.” She also thanked him for including other suggestions she made, which she said “took the pattern book to a different level where it would be more useful to us.”
Aguiar said she was glad the consultant’s recommendation was not to limit building height to three stories, as some people had advocated. She said that would have caused “civil legal problems” for the town.
“People, developers and land owners here in downtown will buy a building under a certain code, the DC-1 code, which allows you five stories. And if you turn around as a board and you say now it’s three stories and you’re cutting their monetary funding — what they make,” Aguiar said. “You know, that’s gonna be a problem because you’d be violating their airspace and you’re also violating their ability to build under a code where they purchase the property to make — and have funding. So I think that was very critical and the board and I’m sure that it’s a lot more acceptable,” she said.
“This is a lot of money that we’re spending, and you did a good job,” Aguiar said. “And from what I get, the bottom line, the most critical component of this was the four stories. I think that’s what we got out of it. I mean, that was very critical for developers and for the community to understand.”
The survival of local journalism depends on your support.
We are a small family-owned operation. You rely on us to stay informed, and we depend on you to make our work possible. Just a few dollars can help us continue to bring this important service to our community.
Support RiverheadLOCAL today.
