










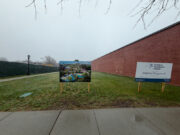













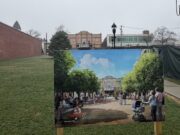


A developer plans to build a two-story mixed-use building on the vacant lot at the corner of Pulaski Street and Osborn Avenue.
The plans submitted to the Riverhead Town planning department for the .43-acre site include nearly 4,000 square feet of retail space on the ground floor and six rental apartments on the second floor, town planner Greg Bergman told the Riverhead Planning Board yesterday.
The retail space would be divided into three stores, according to a preliminary site plan drawn by architect Robert Gruber of Medford. Tenants are as yet unidentified, Bergman said. The apartments on the second floor would be one-bedroom and studio apartments between 600 and 700 square feet in size.
The site plan depicts only one access point to the site, on Osborn Avenue, and Bergman said the planning department recommends a second access on Pulaski Street, or the internal traffic flow within the site would be problematic for larger vehicles, such as delivery trucks and garbage trucks. The applicant agreed to make an enter-only driveway from Pulaski Street.
Planning Board member Ed Densieski was critical of the proposed building’s appearance, which he called “very bland.” He asked the architect to add shutters and other architectural details to improve the aesthetics of the building and “incorporate ethnic ideas” into the design. “It’s Polish Town,” Densieski said.
Planning Board Chairman Stan Carey said the building facade facing Osborn Avenue is “lacking” and “just doesn’t look nice.”
“Because it’s not a store front,” the developer’s planning consultant Thomas Cramer said.
“It’s a big wall,” Densieski said.
“If you went to Martha’s Vineyard, you’d never see this. I don’t know why everybody who comes to Riverhead and just has —”
“The building itself is not boxy,” Cramer said. “The roof line is not square.”
The elevations are preliminary at this point and have not yet been reviewed by the Architectural Review Board. The application will be taken up by that board on Wednesday, Cramer said.
“We can add shutters and other elements,” Gruber said. “We’ll get comments from the ARB and we’ll incorporate that into the revised elevations.”
Densieski also objected to the nine-foot wide parking stalls depicted on the plans, which he believes are too narrow. Town code calls for 10-foot wide stalls but allows the planning board discretion to approve nine-foot stalls.
“All those townships up west do it — I don’t like it,” Densieski said. Member Richard O’Dea agreed, saying nine-foot stalls are “an inconvenience.”
Wider stalls would prevent the developer from providing the minimum number of parking spaces required by the code for the uses proposed. The site plan would then provide only 27 spaces — three or four spaces fewer than required by code, Gruber said.
Densieski said the code allows the developer to pay a per-space fee in lieu of on-site parking spaces, at the discretion of the planning board.
Cramer noted that the site adjoins a municipal parking lot on the north side.
The developer is not entitled to rely on the municipal lot to fulfill his parking requirements because the site is not in a parking district, Bergman noted.
The long-standing “Welcome to Polish Town U.S.A.” sign on the corner site will remain on the property but will be relocated to the southeast corner of the parcel, Berger said. It will be placed on a 45-degree angle, he said.
“Staff believes it’s an important cultural landmark in the town,” Bergman said.

The survival of local journalism depends on your support.
We are a small family-owned operation. You rely on us to stay informed, and we depend on you to make our work possible. Just a few dollars can help us continue to bring this important service to our community.
Support RiverheadLOCAL today.
